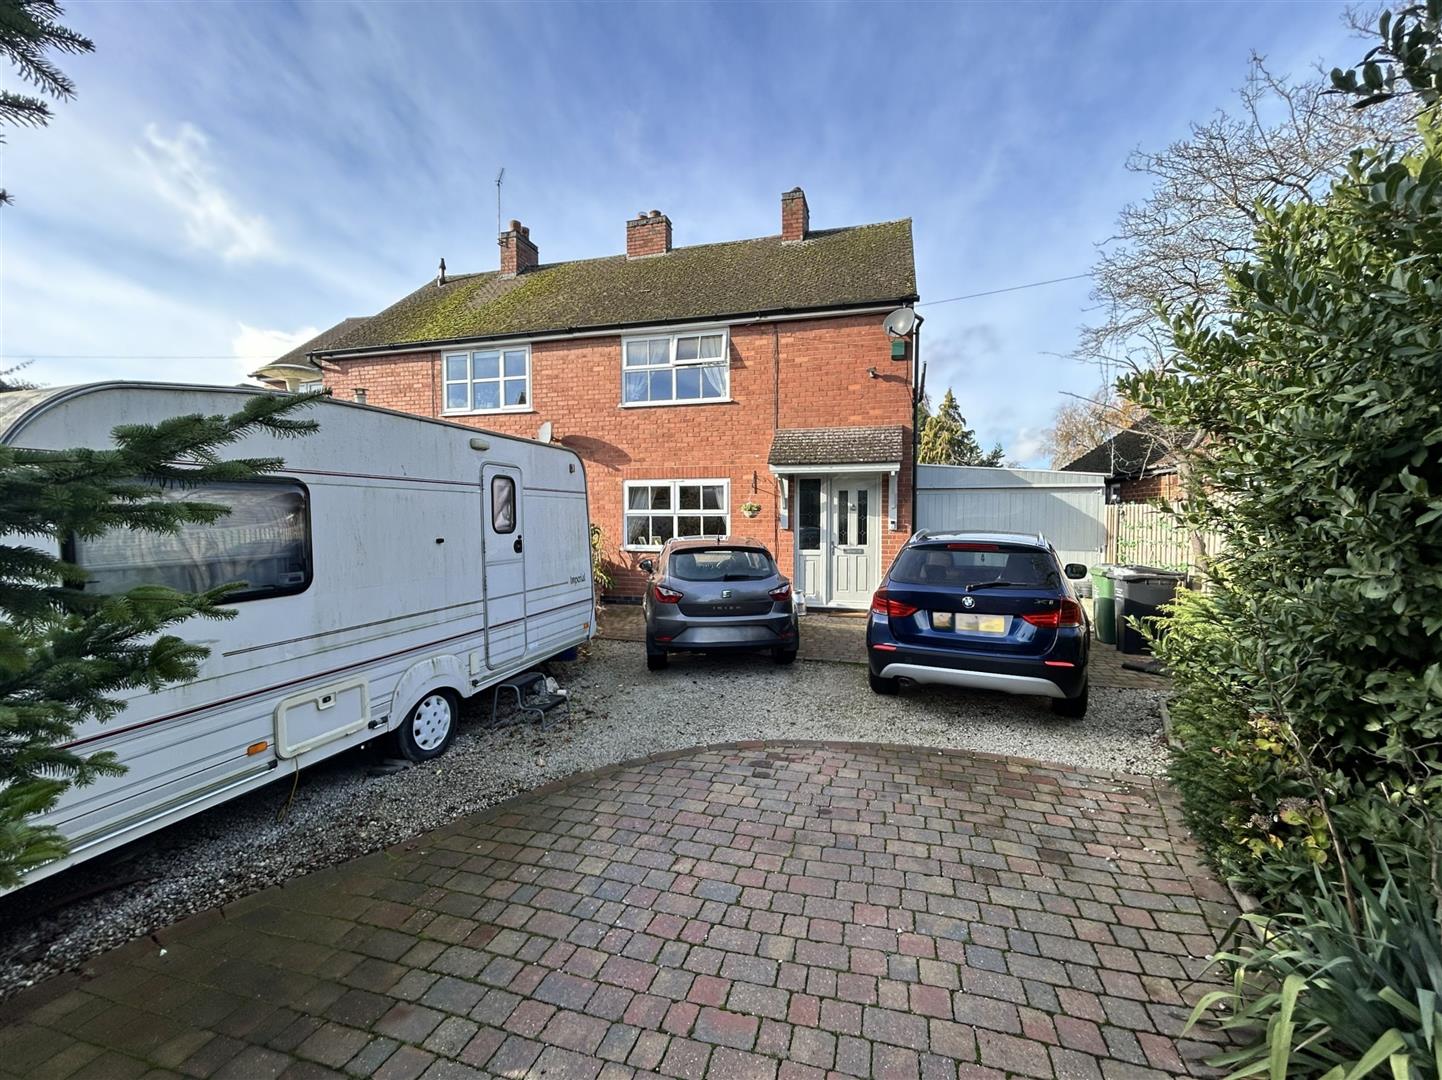



Extended Semi Detached Home
Generous Plot with Further Scope to Extend
Lounge & Kitchen-Diner
Two Bedrooms
Front & Rear Gardens
Off Road Parking
Workshop & WC
EPC Rating TBC, Freehold, Council Tax Band B
The property is located in the picturesque Conservation village of Queniborough, Known for its unspoilt village centre and period cottages. The village itself offers a local primary school, parish church, two public houses, a village store/post office and butchers with a wider range of local amenities found at nearby Syston including a railway station .Queniborough is particularly well placed for commuting to Leicester, Melton Mowbray and Loughborough.
The property is entered via a double glazed upvc door leading into.
With tiled flooring and hardwood door leading into.
With stairs to the first floor and provides access to the following.
(maxuimum measurements) With bay window to the front, coved ceiling and feature fire place.
(maximum measurements) Fitted with a range of floor and wall mounted units with rolltop work surfaces and tiled splashbacks. The kitchen-diner also benefits from a fitted oven, hob and extractor, sink and drainer unit, plumbing for a washing machine, understairs cupboard and laminate wood flooring.
With loft hatch, window to the side and provides access to the following.
With window to the front, fitted wardrobes and built in cupboard.
With window to the rear.
Fitted with a three piece suite comprising low level wc, pedestal basin and bath.
To the front is a paved driveway and gravelled garden with fenced boundaries and gated access to the side and rear.
To the rear is a mature, well stocked garden with veranda and patio, pond, planted borders, greenhouse and fenced boundaries with the remainder being laid to lawn.
Formally the garage which has now been converted to provide a WC and workshop.
The property benefits from mains, gas, water, electric and drainage.
Book a market appraisal for your property today. Our virtual options are still available if you prefer.
Similar Properties