


Three Bedrooms
Semi Detached Home
No Upwards Chain!
Huge Potential for further development (subject to planning permission)
Large Side Gardens with Gated Access & Courtyard Slabbed Rear Garden
Downstairs W/C & Upstairs Bathroom
Gas Central Heating & UPVC Double Glazed
Close to South Wigston Train Station & Local Shops & Schools
Internet - Standard, Superfast & Ultrafast Available - see ofcom checker
Council Tax Band B / EPC Rating D
South Wigston is located approximately 3 miles south east of Leicester City Centre. The location is convenient for local shops, supermarket, train station, access to Leicester City Centre, Fosse Park Shopping Centre and the motorway network. Local Schools include Rolleston Primary School, Eyres Monsell Primary, The Samworth Academy, Sir Jonathan North College and South Wigston High School and the South Warwickshire North Leicestershire College ( Wigston Campus) is just a short walk away.
To the side of the property is a very large garden space. At the rear of the property is a slabbed courtyard/patio area. The property has huge scope for a potential development at the side, subject to the necessary planning permission by the Local Authority (Oadby & Wigston Council). A viewing in person is highly recommended.
Book a market appraisal for your property today. Our virtual options are still available if you prefer.
Similar Properties
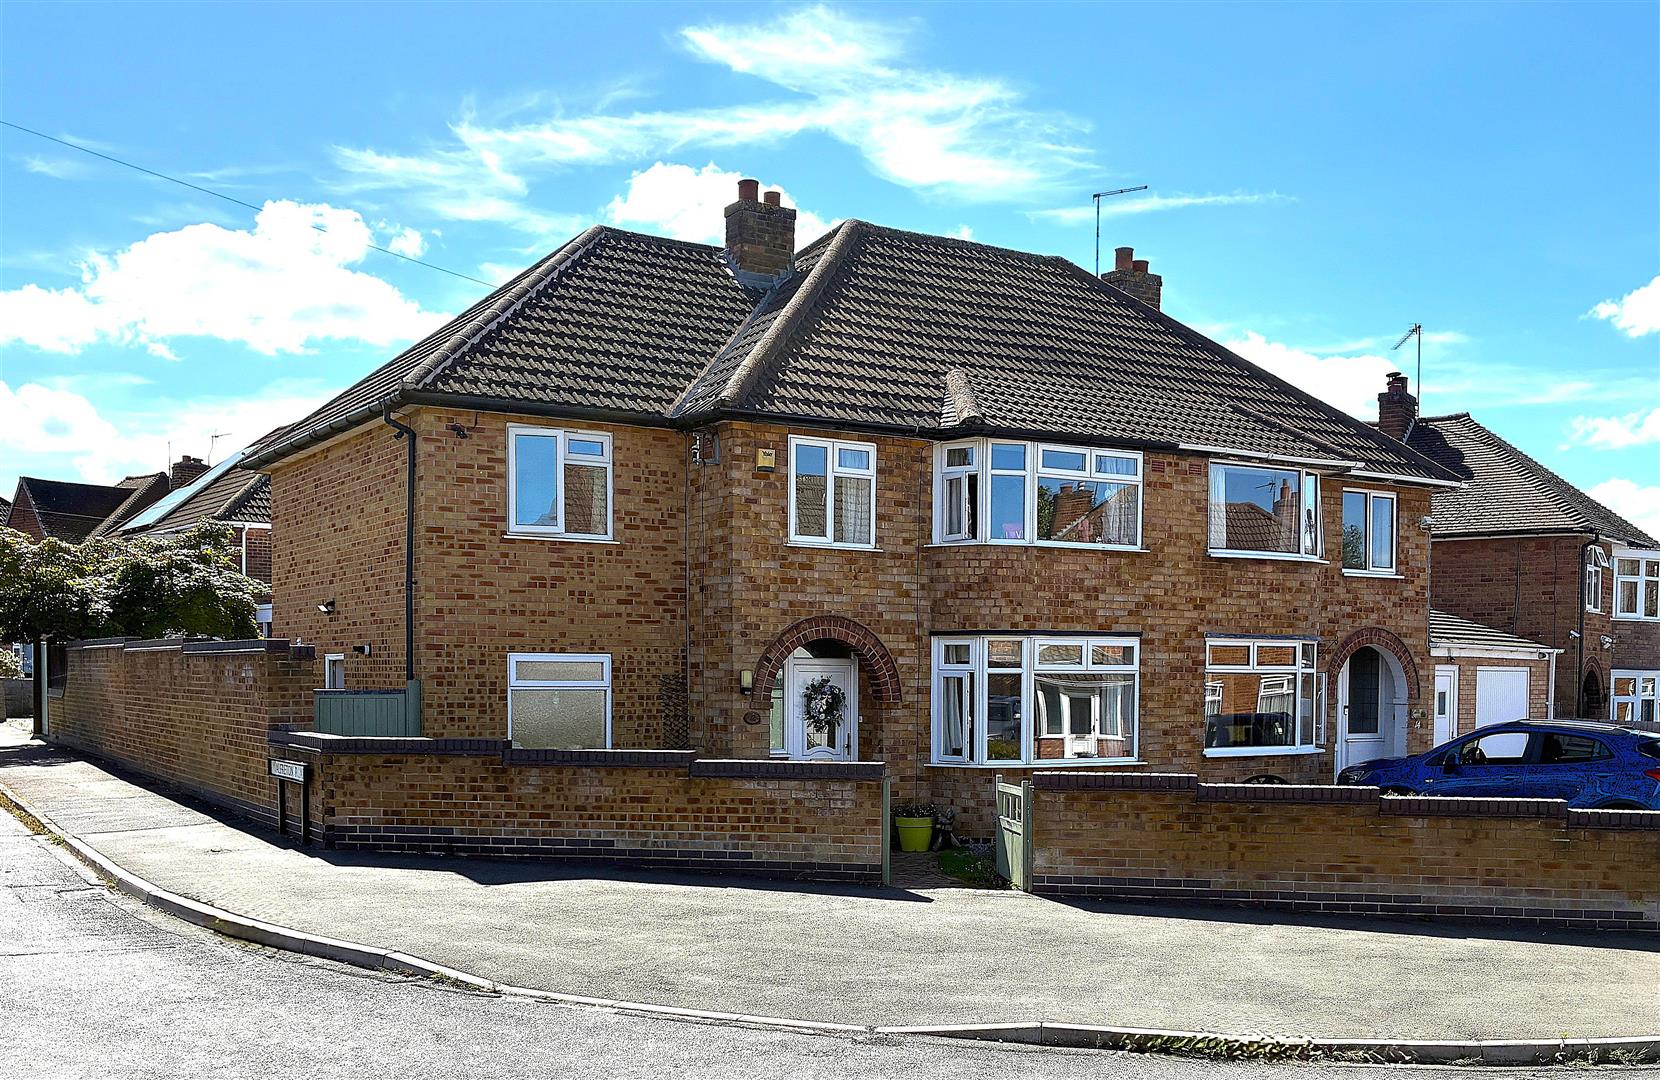
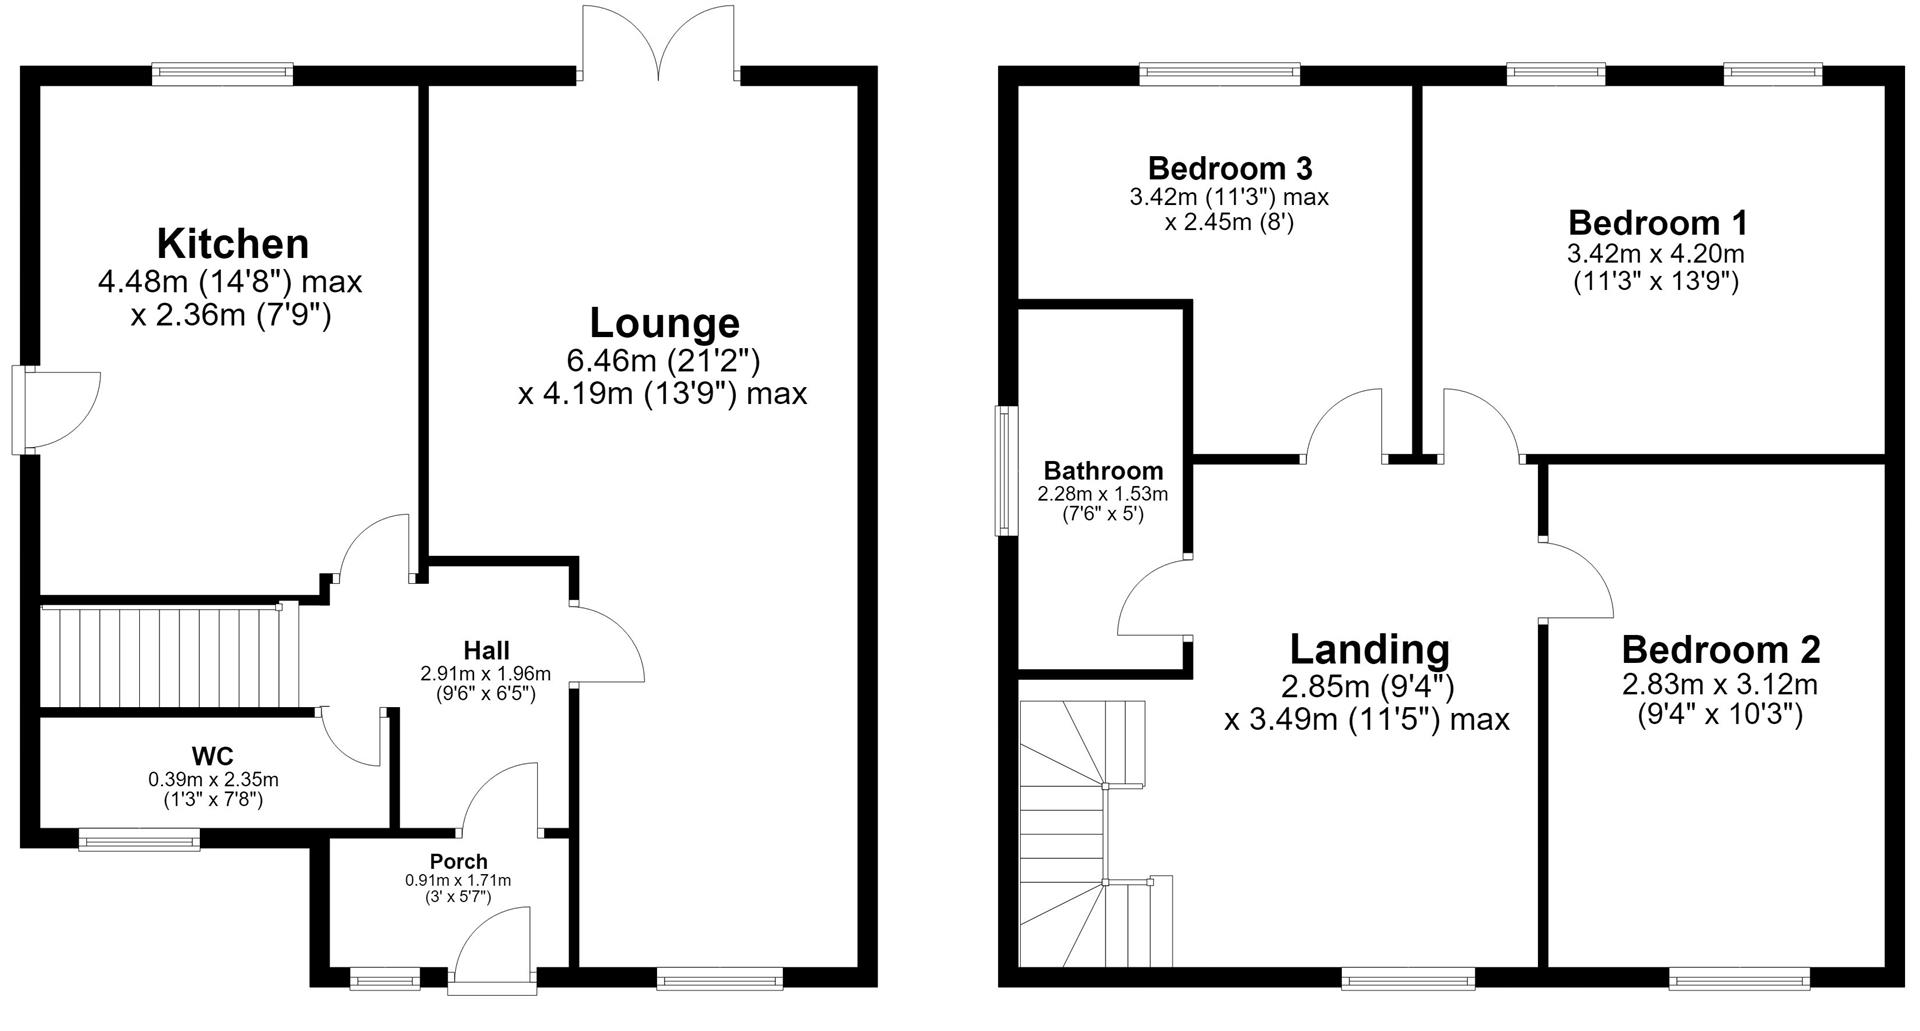
.<br/><br/>Being sold with No Upwards Chain is this well presented three bedroom semi-detached home located in South Wigston, stones throw away to the train station and local amenities.<br/><br/>The property comprises; entrance porch & hallway, W/C, through lounge/diner, fully fitted kitchen, three bedrooms and a three piece bathroom suite. There is a double gate at the side of the property allowing access for off road parking. <br/><br/>In addition to all, the property has gas central heating, UPVC double glazing and great transport links.<br/><br/>To the side of the property is a very large garden space. At the rear of the property is a slabbed courtyard/patio area. The property has huge scope for a potential development at the side, subject to the necessary planning permission by the Local Authority (Oadby & Wigston Council). A viewing in person is highly recommended.&advert_image=https://tpjcdn.co.uk/astonco.iomart.thepropertyjungle.com/resize/34829610/0/0.jpg&advert_postcodeLE18 4SS=&advert_url=https://www.astonandco.co.uk/properties/sale/uncategorized/wigston/kirkdale-road-south-wigston-2/&type= sale )