


Three Double Bedrooms
No Upwards Chain!
Semi Detached Home
Fully Decorated Throughout & Brand New Carpets
Modern Fitted Kitchen
Close to Local Amenities & Well Regarded Schools
Garage & Off Road Parking
Internet - Standard, Superfast, see Ofcom Checker
Council Tax Band C
EPC Rating TBC
.
Fox Pond is conveniently located midway between Oadby and Great Glen, offering easy access to Leicester and Market Harborough and all their amenities. Market Harborough now has a train to London St Pancras taking just under an hour. This property's location is convenient for both state and private schools, including Leicester Grammar School.
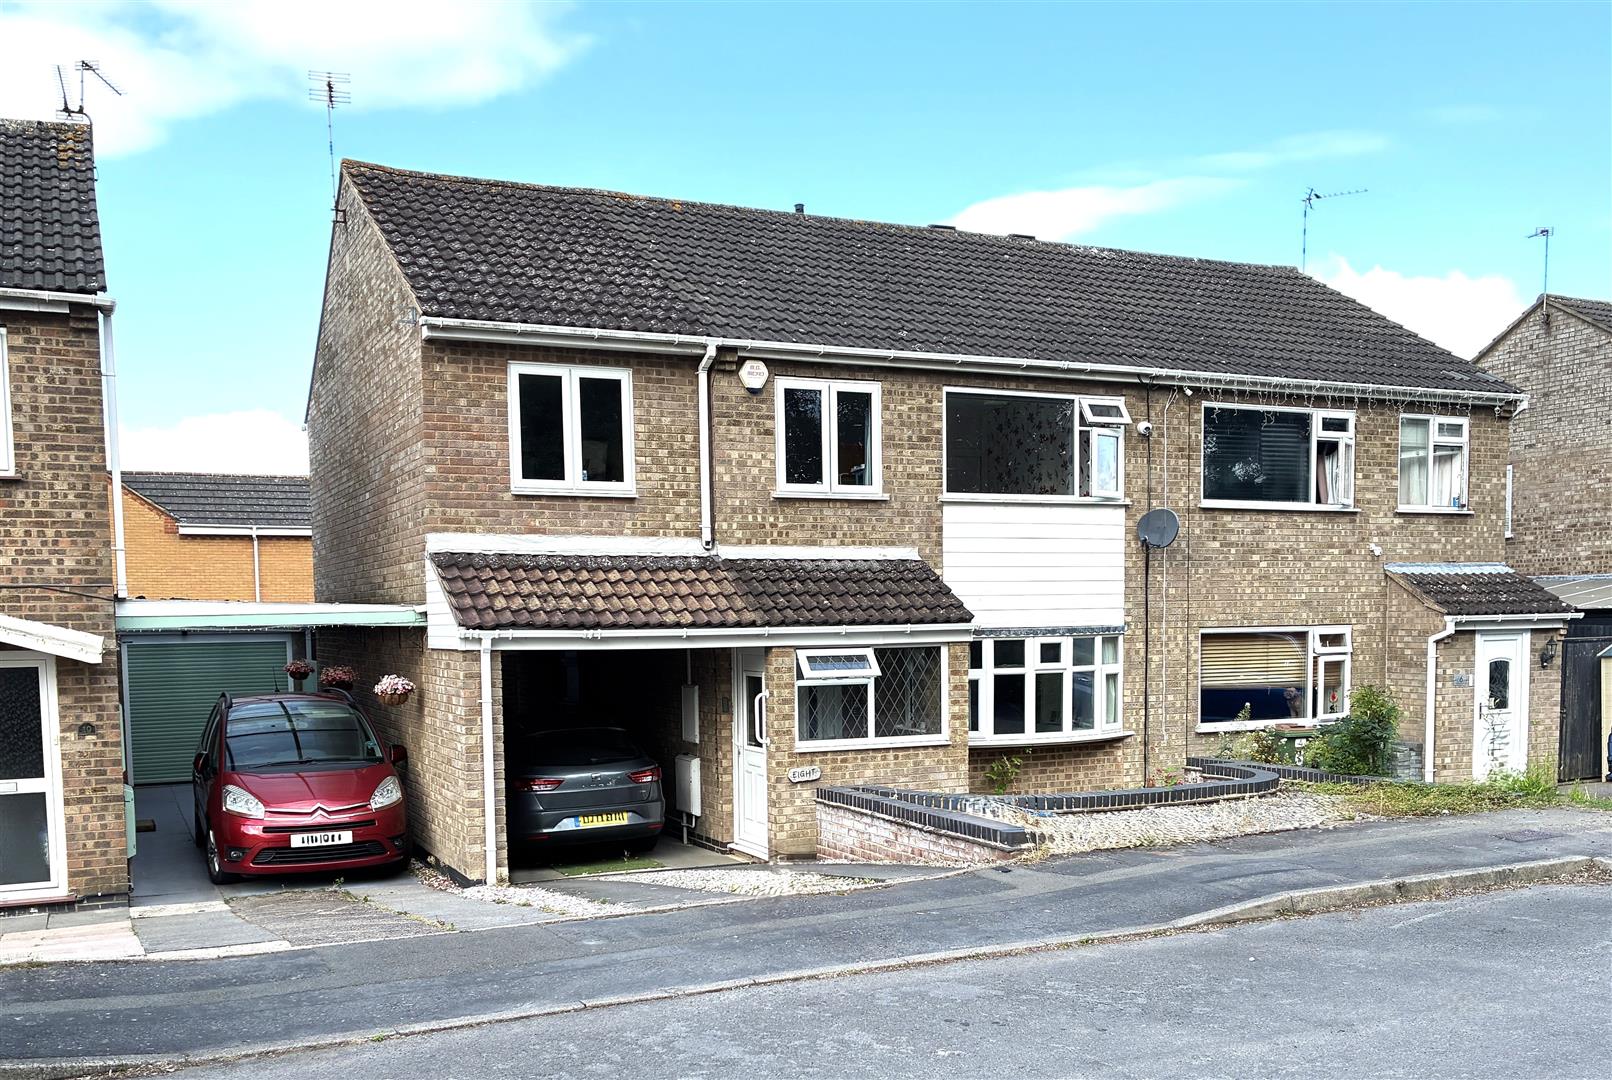
Benefiting from gas heating and uPVC double-glazed windows, this house briefly comprises: lounge with open fire, newly fitted kitchen with stairs rising to the first floor, utility room, 3 spacious bedrooms and a family bathroom.
.
Standing behind an attractive frontage with a tarmac drive and having a gravelled area with mature shrubbery. The house is entered through a timber door into the spacious family living room, offering a traditional open fire, double-glazed bay windows to the front of the property and newly fitted carpets.
The kitchen area has been newly fitted with a range of sage green base and wall units with fitted appliances including an electric oven and gas hob. There is also space for a freestanding dishwasher, standing fridge freezer and space for a dining table. Adjacent to the kitchen is a utility room offering additional storage space, plumbing for the washing machine and access to the rear garden.
On the first floor, the landing provides access to: 3 well-proportioned bedrooms, with the master having dual aspect windows to the front and rear, laminate flooring, and ample space for a master suite. Bedroom 2 is another double bedroom overlooking the rear and having newly fitted carpets. Bedroom 3 is a slightly smaller double bedroom also having newly fitted carpets and a window to the front.
The family bathroom, fitted with a modern suite comprising: toilet, sink, and a bath with shower over, completes the first floor accommodation.
.
Outside:
The property benefits from a two-tiered low-maintenance rear garden with mature borders, providing an ideal space for outdoor dining and entertaining guests.
To the front of the property there is space for one car.
Book a market appraisal for your property today. Our virtual options are still available if you prefer.
Similar Properties